
Pruned —
On landscape architecture and related fields —
Archives —
Future Plural —
@pruned —
Offshoots —
#Chicagos —
@altchicagoparks —
@southworkspark —
|
|
||

|
||
|
We ♥ Wetland Machines

 Of course, we have to return for a third time back to The result of Alan Berger's year as the Prince Charitable Trust Rome Prize recipient in Landscape Architecture, at the American Academy in Rome, in collaboration with Case Brown, this project proposes to “re-introduce a gigantic new wetland machine” to cleanse and adaptively reuse one of the highly polluted zones of Italy's Lazio region, the drained Pontine Marshes. It is both a productive filtration system and a regional recreation area. Quoting the project summary at length: Choosing a gigantic, consolidated wetland site will likely be more viable in the complex patchwork of land ownership. Given Latina’s situation distributed treatment areas would be both enormously complex to purchase and ineffective to manage. The Wetland Machine’s dimensions are directly related to the amount of wetland area needed to treat the amount of water in the Canale Aque Alte—the major collector for this highly polluted zone. At 220 l/s, with a load around 50+ mg/l of N, at least 2 square kilometers of treatment wetland will be required. The design retro-fits and widens existing canals to serve as flow distributors. Furthermore, soil cut/fill operations are used for terraforming shallow ridges and valleys to hold/treat water and make raised areas for new public space and program. At 2.3 sq. km., the new wetland machine will drastically improve the regional water supply and provide needed open space for recreation. At only 6 km from Latina, the site could house programs and environments almost completely lacking in the region—large open landscapes with diverse vegetation. Extensive edge habitat diversity or programs—shallow shoals for juvenile fish and swimming, starker edges for fishing and water storage. Early this summer, the President of Latina Province launched a feasibility study to evaluate the potential of this wetland machine.      There are more fascinating projects at P-REX. If you are at all interested in how to adapt entropic landscapes — such as abandoned mine pits mountains of slag and pools of cyanice, vacant urban lands, landfills and former military installations — in a holistic, multi-layered strategy for future productive use and more sustainable outcomes, let Alan Berger and his colleagues show you how. POSTSCRIPT #1: The New York Times on Alan Berger and the Pontine project. “The solution has to be as artificial as the place. We are trying to invent an ecosystem in the midst of an entirely engineered, polluted landscape,” says Berger. POSTSCRIPT #2: Much earlier, The New York Times tagged along with the landscape architect and his class to a severely polluted mining area in Colorado.
Landscape Hints
Discovered recently are these digitized before-and-after landscape illustrations by Humphry Repton, the prolific and influential English landscape designer of the 18th and 19th centuries, taken from what must be the only complete online facsimile of his important texts.
That book, with the wonderfully wordy title of Sketches and hints on landscape gardening : collected from designs and observations now in the possession of the different noblemen and gentlemen, for whose use they were originally made : the whole tending to establish fixed principles in the art of laying out ground, published in 1794, can be found at the University of Wisconsin Digital Collections.   Flip over a flap and a new landscape paradigm just might appear. Writes gardenhistorygirl — who first alerted us to their online presence: Long before cable TV popularized instant makeovers of houses, gardens, wardrobes, bodies and souls, Humphrey Repton knew the power of the 'before' and 'after'. His famous Red Books were presentation sketches for his potential clients; lovingly detailed watercolors with flaps that lifted or swept to the side to show in turn the existing landscape and how he proposed to improve it. They are still treasured in museums, national and municipal properties, and private homes across England. More before-and-after landscapes follow.            A quick word about these two images, for they are hilarious. The landscape alteration here does not seem to involve any physical changes but rather just the addition of livestock — farm animals as decorative elements, living sculptures even, transforming the English countryside into a mythical Romantic idyll.   Or you add some sheep. One wonders if the direct descendant of this pastoral tradition is the current vogue of visualizing landscapes adaptively reused for the coming climate-changed, post-oil, post-water world. And here we're thinking of Farmadelphia, Chicken Wing, Animal Messaging Service, etc. — landscapes which are populated by a new breed of Henry David Thoreaus. Flip over the digital flap and you find Romantic hero-ecologists practicing an imagined earlier sustainable way of life adopted for an aestheticized vision of the future.
Artfully Planned Decay
 There's a fine article today by the New York Times on Piet Oudolf, the Dutch avant-gardener and rarely mentioned co-conspirator of the future elevated park of New York's High Line. Go read and find out why “the real test of a well-composed garden is not how nicely it blooms but how beautifully it decomposes” and also why Oudolf got tired of “the soft pornography of the flower.” The Very Rich Hour of a Compost Pile
The Broken Column House
 The Broken Column House is so named because it takes the form of a ruined classical column: truncated, jagged and riven with fissures. It was built by the aristocrat François Nicolas Henri Racine de Monville who used it as his main residence during the years immediately before the French Revolution. Nestled within the confines of Monville's private pleasure garden, called the Désert de Retz, it “stands like a solitary beacon, signaling the visitor to prepare for an encounter with the bizarre.” And what bizarre encounters!  Visitors to the Désert would have encountered not just the Broken Column but also the Chinese House and the Tartar tent, which was made not out of fabric but tin metal, “gay with painted stripes” and erected on an artificial island in an artificial lake. Like many large gardens, it had a grotto, through which one would have entered the property (in other words, before Paradise, one must first journey down to the Abyss). There was also a peasant-chic thatched-roof cottage and the false ruins of a Gothic church. You could say, then, that the Désert was an outdoor museum of crypto-architectural history. Indeed, Diana Ketcham, in her slim but copiously illustrated book, describes it as “one of the glories of the architecture of fantasy.” The garden itself was rather eccentric. Set within a natural-looking park were a model farm, a working dairy and an orangerie. Since Monville had no need to earn income from agriculture, these were more for leisure than production. Indeed, one shouldn't be surprised if one learns that some of Monville's guests, many of whom were members of the aristocracy, may have role-played as farmers or milkmaids for an afternoon. Perhaps stranger things may have happened inside the walls of a garden presided over by a monied gentleman, an inveterate socialite who was said to have been “built like a model,” had “superb legs,” and bedded a different woman every night, either in the house or in any one of his fantastical follies. One might think that Monville was psychologically unstable, the Ludwig of the Ancien Régime, and that his gardens were but the whims of one with too much money on his hands. But the Désert was a robust testing grounds for new forms and theories of landscape and architecture. Perhaps not unlike the Nevada Test Site and other military training facilities, it was an experimental terrain within which alternative systems to, say, Le Nôtre and Vitruvius, were dreamt up, cultivated and then promoted.  To a more modern visitor, meanwhile, fed with a steady diet of science fiction movies and literature, the Broken Column may evoke a distant Age of Titans, when giants roamed the land and built massive temples and homes, and the epic conflagration that ushered in the era's end, and then in the post-apocalyptic wasteland, the Lilliputian survivors made shelters out of the ruins and waited for Nature to return and erase the evidence of the disaster. As absurd as that may sound, it is the sort of reaction Monville and other contemporary designers and patrons of irregular gardens in the English style intended to elicit. With their carefully composed views, such gardens were meant as the “stage sets for the enactment of fantasies of a pastoral or mythic character” — or “the stage for terror.” Ketcham elaborates: “The sight of the [column] fragment generates a [...] superhuman dimension in the mind of the viewer. A corollary response is the realization that giants are at hand. Coming upon the Column, a human visitor feels the fear of the fairy tale hero stumbling up against the giant's boot.” For the viewer who identifies with the giants, on the other hand, or with the old Testament God who struck down the Tower of Babel, the conceit of the colosal temple is exhilarating. In our unbelieving age, it is easier to respond to the purely spatial implications of the imaginary real. According to the Doric formula, height equals eight times the diameter, the full-scale column would stand at 384 feet. The architectural footprint of such a temple would extend beyond the borders of the garden. Scale, then, becomes a technique with which Monville could create “a mood of altered reality.” Ketcham again: “In the conventional picturesque garden, the presence of follies enhances the viewers' sense of physical and intellectual power, placing them in a controlling relation to the architecture of all times and all places, which has been scaled down to the comfortable proportions of the rural everyday landscape.” But here at the Désert, “it is the viewer who is reduced, rendered small and bewildered before the mysterious bulk of the Broken Column.”  Comparable contemporary architecture — the ones that you might expect to see in Las Vegas and RoadsideAmerica.com — may be ridden with gaudily clad tourists unknowingly suffering from post-modernist angst or architecture students, with copies of Baudrillard stuffed in their backpacks and gallons of ennui, seeking self-consciously ironic experiences. The Désert, on the other hand, welcomed guests of a different sort. For instance, Thomas Jefferson, while serving as a minister to France, paid a visit to the Désert and “used elements of the floor plan of the the Broken Column in his design for the University of Virginia rotunda. Other illustrious persons who made it a favored retreat included Madame du Barry, the mistress of Louis XV; the Duc d'Orléans; and Queen Marie Antoinette, who found inspiration there for her English gardens at Versailles.  There are so many interesting things to be said about the Broken Column House and the Désert de Retz, but we'll limit them to two here. Firstly, the Désert is the only folly garden of France's eighteenth century that still exists close to its original state. Some of the grandest were leveled after the Revolution while others now exist heavily renovated or in fragments, leaving little sense of the original schemes. But “decades of neglect saved the Désert de Retz from this common fate. Forgotten or ignored by a series of absentee owners, the park and its architectural contents were permitted to decay undisturbed and were taken up only in the 1980s as the object of restoration.” The result is that what the eighteenth century devised as an artificial ruin became in the twentieth century a literal one, an irony whose poignancy has moved all of those who have pushed through the underbrush to enter into this forgotten place.  Secondly, as mentioned above, a program of restoration was carried out in the 1980s and one that still continues today. And therein lies some very interesting questions. How does one return an artificial ruin, which became a true ruin, back to its original artificiality, a condition which aspired to be what it had become? How does one restore decay from a state of real decay? Here one imagines the restorers waking up in the middle of the night, screaming and drenched with sweat, unwilling to return to sleep for fear of dreaming recursively the horrors of authenticity. “Is this a fake crack? A real crack? Fake? Real? Fake? Real?" Such is the terror of the Picturesque garden. By Diana Ketcham, 1997. By Michael Kenna, 1990. The Broken Column on Google Maps A Pyramid For Serving Glaciers At the Gates of the Desert
The Retreating Village
 Is your seaside town in danger of succumbing to the waves, soon to be underwater in the next decade, if not next year? Is your quaint vacation beach cottage getting swept away by migrating sand dunes? Has the government finally realized that funneling billions of dollars to build sea defenses is truly a waste and that the good money of good tax payers everywhere can be better spent somewhere else? Are you going to become a climate change refugee? If so, and yet you still want to preserve both your house and seaside community, Mark Smout and Laura Allen, or Smout Allen bibliographically, have the solution. Specifically, there is their proposal for a retreating village, as described in their utterly marvelous contribution to the Pamphlet Architecture series, titled Augmented Landscape.  “The coastal village of Happisburgh in North Norfolk is falling into the sea,” the authors tell us. It's a victim of rising sea levels, climate change and government inaction. While other villages would simply pack everything up and leave, never to return, the duo imagines a condition between flight and colonization, between temporary settlement and permanent retreat, all the while inhabiting a perpetually shifting edge. “Our proposal for a retreating village of small houses and streets is deployed in the disintegrating territory between the sea and the land. The village reacts to predicted rates of retreat, as much as five meters per year, by sliding and shifting to safer land. To achieve this the scheme employs a mechanical landscape of winches, pulleys, rails, and counterweights, mimicking techniques for hauling boats from the waves. It also adopts [from a millennia's worth of garden and landscape design?] an architectural language of impermanence, of permeable screens, loose-fit structures, and cheap materials that complement and contribute to the nature of the restless landscape.”   In this migrant village, houses are “mounted on steel and concrete skits that allow each house to be dragged” using “pulleys that are anchored in the landscape and attached to the frame.” Additionally, each one will be accompanied in their slow, nomadic journey with “three-dimensionally woven geotextile bags” that not only reinforce the surrounding soil but will also be used as “allotments for prize-winning vegetables” or “a personal space for sunbathing.”   Immediately one wonders what it would be like to live in a village with a “twitchy attitude,” one that's constantly repositioning and reconfiguring, literally exposed to topography, geography and climate without the stability traditionally afforded by the home. No solid ground but the unceasing performance of slow disaster. Though you'll still have your house and the sublime view of the sea. Galveston on Stilts The Army Corps of Engineers: The Game Climate Ghettos
“Of Gardens”
“When Ages grow to Civility and Elegancie, Men come to Build Stately, sooner than to Garden Finely: As if Gardening were the Greater Perfection.” — Francis Bacon, 1625
Ian Hamilton Finlay, 1925-2006
 Ian Hamilton Finlay — artist, poet, moralist, and “avant gardener” of Little Sparta — has died aged 80. The Guardian
The Enigmatic Jean-Jacques Lequeu
 Why no cinematic biography of Jean-Jacques Lequeu has been produced yet is a mystery to me. All the elements of an Oscar-winning drama are there. You have a genius protagonist, a visionary, who toils not in the hallowed halls of the Academy but in decrepit offices, out there in the margins of the art world. By day, he is surrounded by bureaucrats and the machinations of the state, but by day's end, he walks home to a brothel. In post-Revolution and Napoleon France, Lequeu produced some of the most imaginative landscape and architectural designs, some a masterful combination of the Gothic, the Egyptian, the Greek, the Chinese, and a smattering of hallucinations. However, except for two folies in Rouen, none were ever constructed. He was somewhat of a pornographer as well and at least in his self-portraits, a cross-dresser. As there are too few sources to go by, the screenwriter can easily color his life some more. After all, he did create portraits of nuns bearing their breasts.  For some tension, a rivalry between Lequeu and another architect with similar visionary yet unbuilt works, Étienne-Louis Boullée, can be dramatized. By Lequeu (supposedly): You Artists who demand Justice, Awake! A clique has been formed in the Jury of the Arts set up by the National Convention […] A kind of architectural lunatic, the seventy-year-old Boullée is at the centre of it and has arranged everything to his advantage […] and keep an eye on that humbug Ledoux and the smug charlatan Le Roy. So in a sort of pseudo-sequel to Peter Shaffer's Amadeus, Lequeu becomes Salieri, seething with envy and animosity at the more celebrated Mozart, i.e., Boullée. But inversely, the bureaucratic draughtsman is truly the more sublime artist, the one favored by God with the gift to fill Man's soul with Divine Grace, though unfortunately, he still dies penniless and in obscurity. As a parallel to the burial scene at a potter's field in Milos Forman's cinematic version of Shaffer's play, an epilogue will show a family member or maybe a co-worker braving the rain and the thrash-strewn streets towards the Bibliothèque nationale de France to which Lequeu's entire oeuvre will be anonymously donated. Or perhaps it will be one of Lequeu's favorite nudist nuns to ensure that posterity will be able to rediscover his genius. As always, it's the profane that sustains the sacred.  I was first introduced to Lequeu when a professor recommended Phillippe Duboy's manuscript on the artist, subtitled An Architectural Enigma for a studio project on boundaries. I was then investigating ritualistic boundaries and the forms and processes in which a unified space becomes delineated in varying levels of sacrality. Seeing Lequeu's sections of interior spaces, I knew it was smooth sailing from then on. But of course, there followed images and images of protruding penises, cavernous vaginas, hairy legs and chests, and more penises and vaginas. What little image I had of landscape architecture as a gentlemanly, quiet profession was erased for good, and it didn't matter whether Lequeu was considered a landscape or a garden designer or not. The deed was done. No holes barred from then on.  I relate this anecdote for two things: 1) In my imaginary movie, this would serve as a prologue: the scene opens on the wind-swept prairie of the Midwest, an all-too eager student... fade to black, then a shot of Lequeu in a brothel... perhaps the student is the Bastian to Lequeu's Atreyu... perhaps not; and 2) Lequeu's designs seem to have been influenced by the ancient practice of augury - ritualistic, mystical, and highly differentiated. So in the novelization phase of my imaginary movie, Dan Brown will concoct a historical fantamagical story of a super secret religious society guarding a terrifying truth at all cost. The Lequeu Code. Spielberg-Merchant-Ivory will produce the schmaltziest movie ever as only they could. Oscars for Art Direction and Costumes are a lock, and Lequeu's name will forever be ingrained in popular culture.   Anyway, one can peruse the entire collection online at the BNF's Gallica website, which originally was the whole point of this entry. And for another figure who deserves a cinematic treatment, go here. Jean-Jacques Lequeu @ Gallica
Axel Erlandson and the Tree Circus
Every element to this fascinating story seems ripe for a feature documentary. There are the trees, seemingly extraterrestrial but undoubtedly man-made. There is Axel Erlandson, an arboreal alchemist with grand visions of commercial success but whose endless hours spent on his menagerie point to a devotion verging on the spiritual. There are the variable horticultural triumphs hinting at the fame he longed for but found difficult to cultivate. And then the neglect, the constant confusion over ownership, and the epic transfer to a theme park. An aberrant Wagnerian Philip Glass passage would be blaring in the soundtrack at this time. A wife, an architect (not a landscape architect), and a nurseryman complete the cast.
Someone contact Errol Morris!  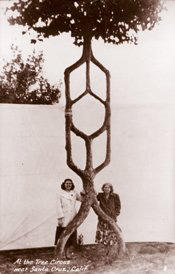 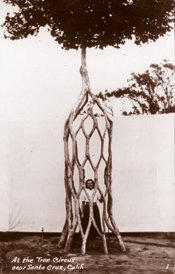 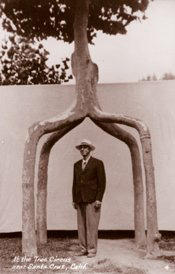 It is a variation on a classic garden narrative — an eccentric, garden aesthete, the favorite of aristocrats or even an aristocrat himself, experimenting with forms at a grand country estate, which becomes the stage setting for social fraternizing. Amidst the part-Japanese, part-Egyptian, part-Classical regular-irregular topiary jungle, social conventions are strictly enforced. One faux pas and you suffer the same fate as Glen Close in the finale of Dangerous Liaison. Except when it's a deliciously illicit tryst, which everyone else would be having. And then circumstances of history lead to the garden's ruin, to the designer obscurity, only to be rediscovered and transformed into a theme park in contemporary times. Tourists now flock en mass. And well-funded grad students come for an hour and then proceed to spend their remaining grant money drinking and partying. 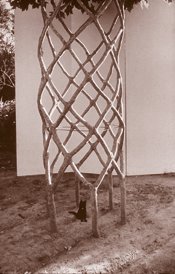  Wind Tunnel QTVR
Older Posts ——
Home
|
|
|